Define what matters
Clear drawings, models, datum schemes, revision control, tolerances, finish notes, and acceptance criteria reduce ambiguity. When requirements need clarification, resolve them before they become production risk.
07ERC Concepts Co.
A finished dimension is the result of decisions made across review, planning, machining, verification, and communication. We treat the drawing and project requirements as the shared source of truth.
Start a part review Requirements / control / evidence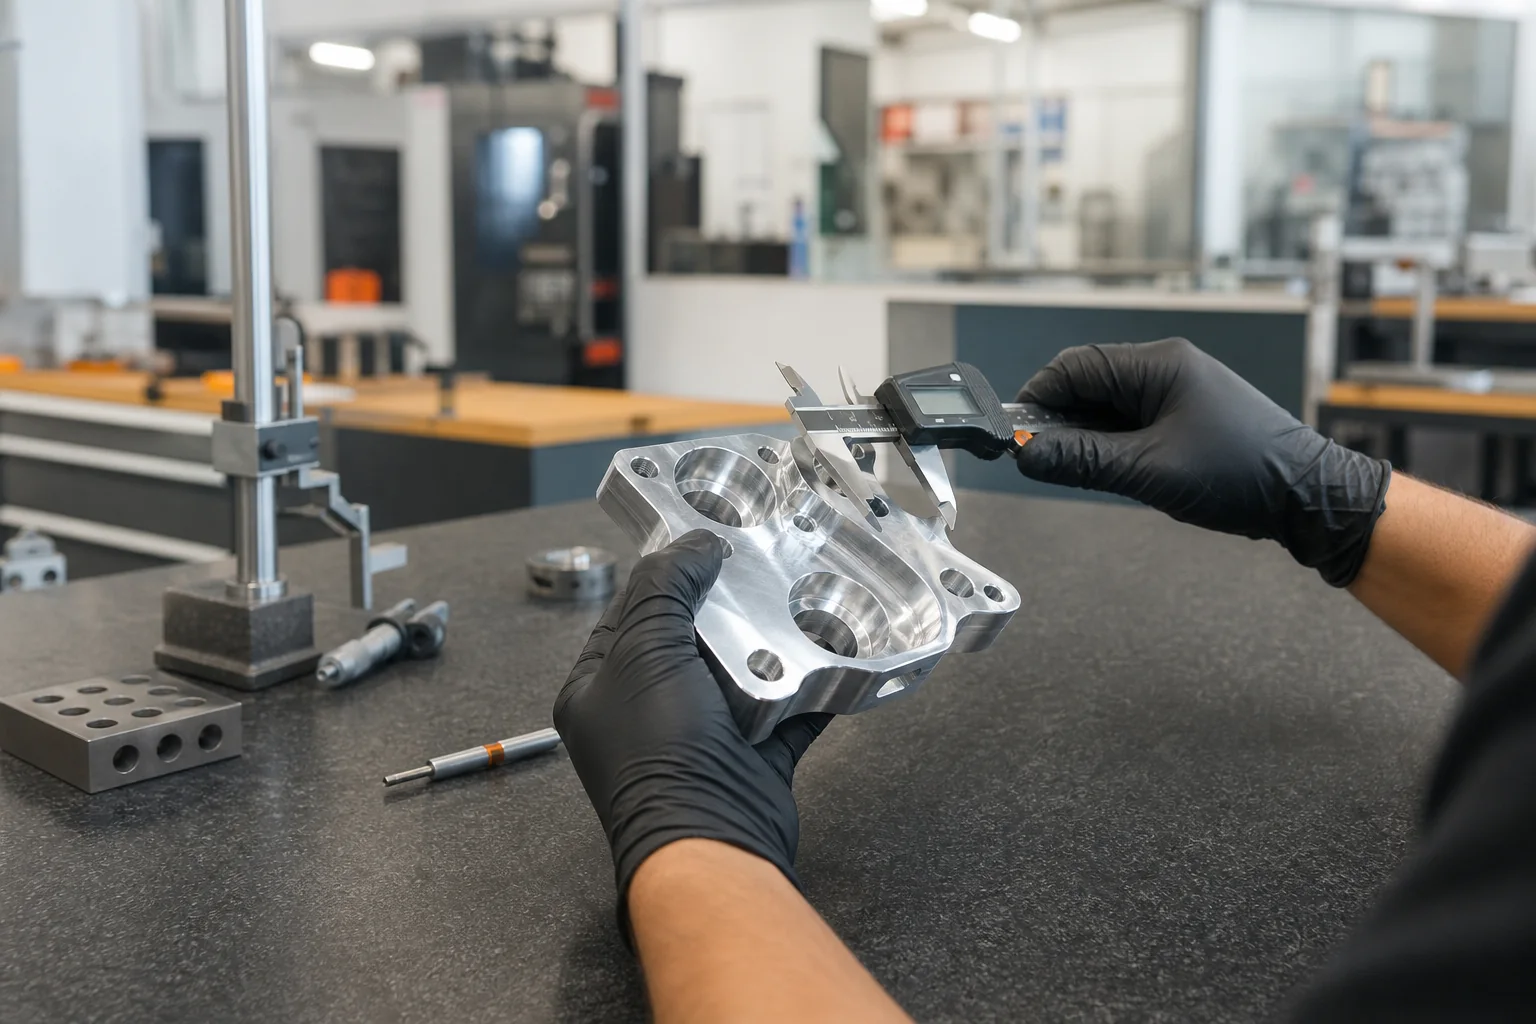
THE PRINCIPLEBefore the first cut
When the drawing, process plan, and verification approach stay aligned, the finished part can be evaluated against one clear agreement.
Discuss quality requirements→Clear drawings, models, datum schemes, revision control, tolerances, finish notes, and acceptance criteria reduce ambiguity. When requirements need clarification, resolve them before they become production risk.
Consistency comes from controlled inputs, intentional setups, stable methods, and verification aligned to the drawing. The appropriate records and inspection plan depend on the project and should be agreed before work begins.
Inspection is most useful when the drawing, measurement approach, reporting expectations, and acceptance criteria point to the same result. Required documentation should be defined at quote review.
PROJECT ALIGNMENTConfirm before quoting
Inspection methods, documentation, and any required certifications should be defined and confirmed during quote review.
NEXT STEPMove the part forward
Define them with the drawing package so the review begins with the same source of truth.
Prepare your request→ Or call (408) 734-5345